
Complete water supply, drainage and sanitary installations for new buildings and major renovations — coordinated with your site team and tested before handover.
Plumbing mistakes on a building site are expensive because they get buried. A sleeve in the wrong place means core drilling through a cured slab; a drain laid without fall means breaking a finished floor.
We join projects early, check the drawings against the structure, and install with the inspection and maintenance of the finished building in mind. Developers, contractors and owners building their own homes all get the same documented process.
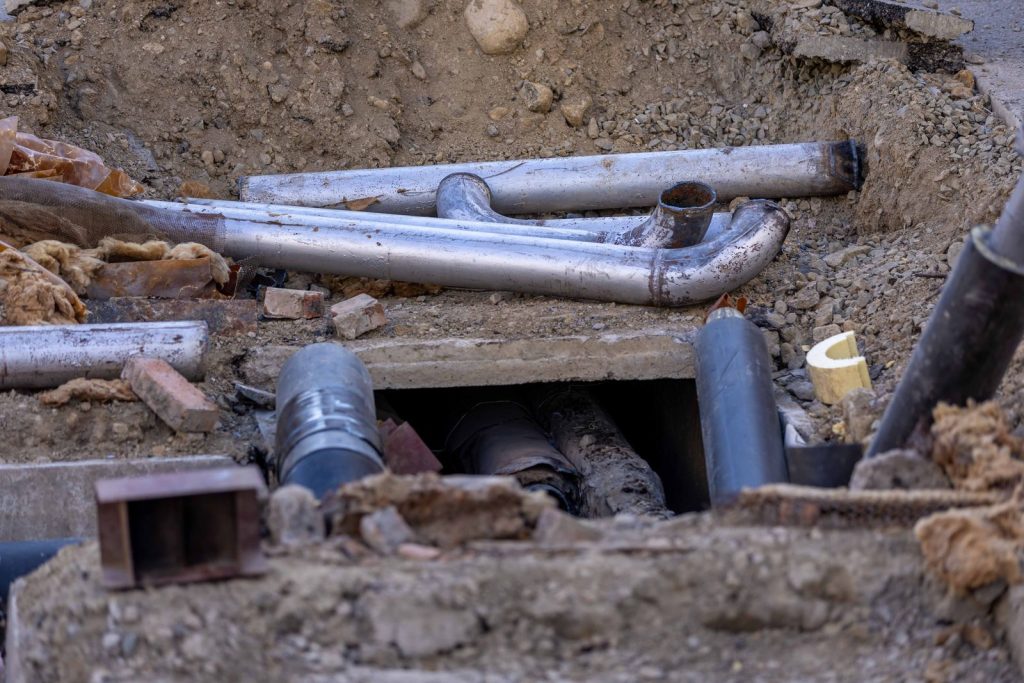
Every stage is inspected and recorded before the next one begins.
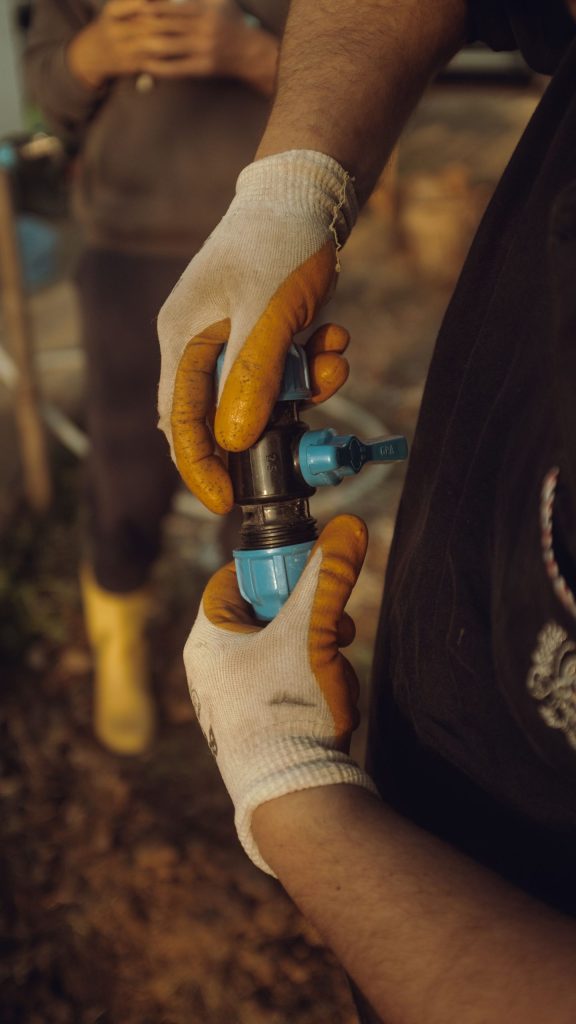
We review plumbing, structural and architectural drawings, flag clashes with beams and ducts, and confirm sleeve and shaft positions before the concrete is poured.
Sleeves, floor drains and embedded lines are placed and fixed before slab casting, with positions checked against the drawings.
Supply lines, drainage, vent stacks and risers are installed with proper support, fall and access points for future maintenance.
Supply lines are hydrostatically tested and held under pressure; drains are water- or air-tested. Results are recorded floor by floor.
Sanitaryware, taps, heaters and pumps are installed, the system is flushed, and every fixture is run and checked.
You receive as-built markups, test records, valve locations and operating notes for pumps and tanks.
Mains connection, underground and overhead tanks, lifting pumps, risers, floor distribution and fixture connections in PPR, CPVC or GI.
Soil, waste and vent stacks, floor traps, inspection pits and connections to the external drainage, laid with correct fall.
Roof outlets, rainwater downpipes and surface drainage that keeps water away from the structure and foundations.
WCs, basins, showers, kitchen sinks and their concealed components installed to the manufacturer details.
Water heater positions, hot and cold distribution and mixing arrangements planned for safe, even temperature.
Transfer pumps, booster sets, pressure vessels and controls sized to the building height and occupancy.
We report to the site engineer, keep to the programme, and leave each floor ready for the next trade. Daily progress and any clashes are flagged in writing, not discovered at handover.
Send the drawings or a short description of the project. We will come back with questions, a scope and a written quotation.